logo
Send Message

Customized Lightweight Steel Structure Residential Building Fireproof Bending

5 sets
MOQ
USD 100-350 per sqm
Price
Customized Lightweight Steel Structure Residential Building Fireproof Bending
Features Gallery Product Description Request A Quote
Features
Specifications
Material: Q355B,Q235B
Color: Customized
Standard: GB
Feature: Fireproof
Application: Villa, Ordinary Residential And Multi-storey Residential, Exhibition Hall, Guard Booth, Public Toilet Etc.
Processing Service: Bending, Welding, Decoiling, Cutting, Punching
Highlight:

Customized Lightweight Steel Structure

,

Lightweight Steel Structure Bending

,

Steel Structure Residential Building Fireproof

Basic Infomation
Place of Origin: China,Qingdao
Brand Name: GST
Certification: ISO 9001, CE certificate of quality system
Model Number: Lightweight Steel Structure
Payment & Shipping Terms
Packaging Details: According to packing list
Delivery Time: 35 days
Payment Terms: L/C, T/T
Supply Ability: 2000 tons per month
Product Description

Lightweight Steel Structure Housing Steel Structure Residential Building


Project Description:


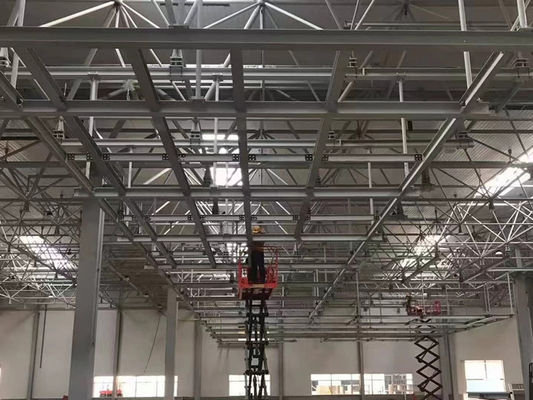
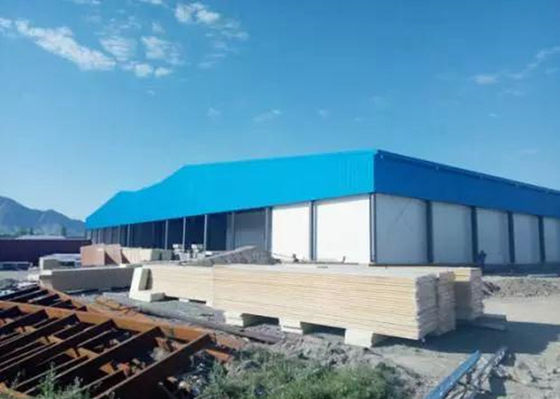
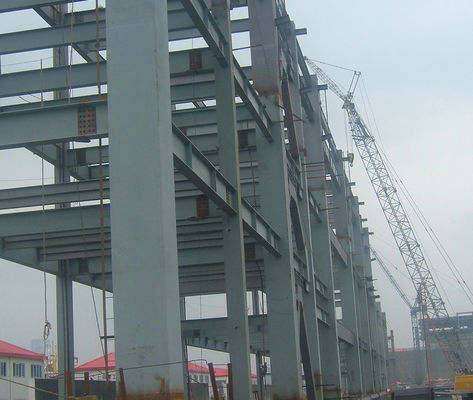
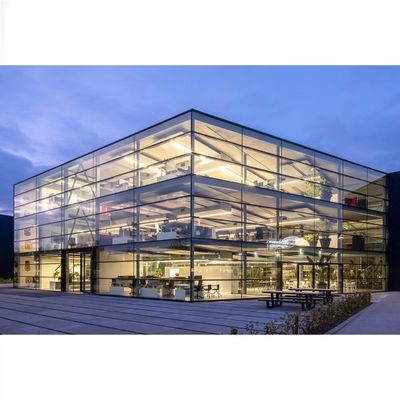
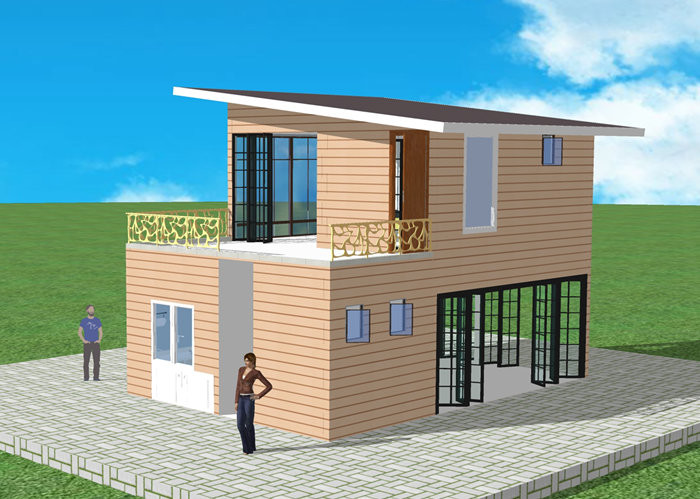
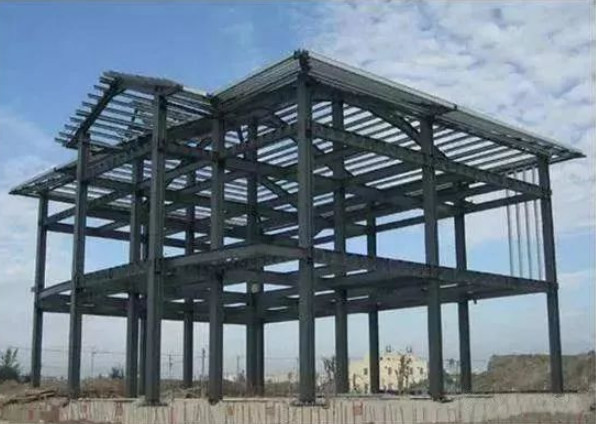
Its main material is composed of light steel keel, through accurate calculation and auxiliary support and combination, play a reasonable bearing capacity, to replace the traditional house. Low-rise light steel structure residence is physical performance, flexible, easy to build and space and form various forms of mature construction system.


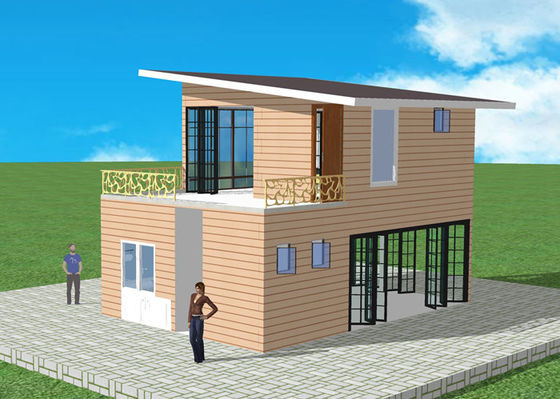
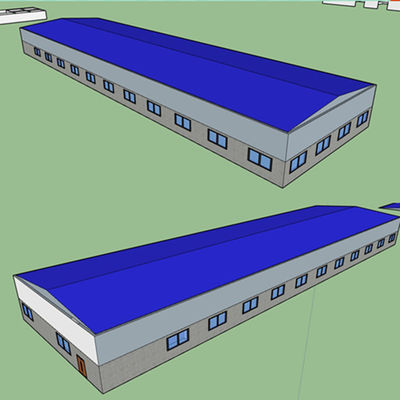
Applied to villas ,ordinary residences, multi-storey residential, exhibition hall, sales office, management room, guard booth, public toilet, garden landscape room, service center housing, etc.


Product Image:

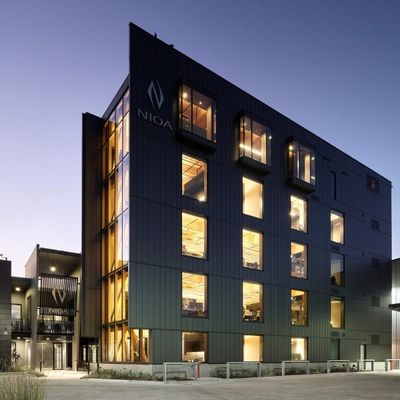
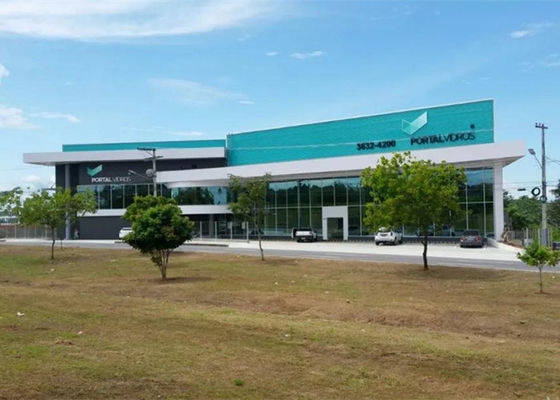
Customized Lightweight Steel Structure Residential Building Fireproof BendingCustomized Lightweight Steel Structure Residential Building Fireproof Bending


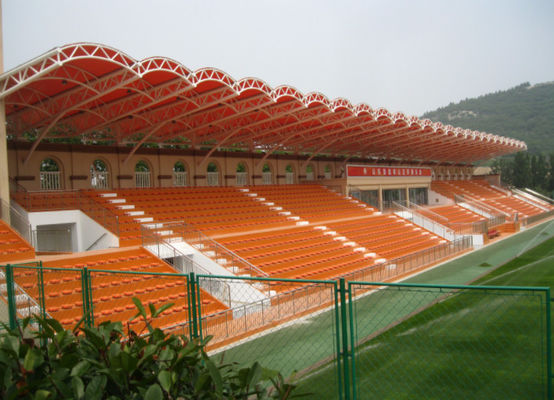
Customized Lightweight Steel Structure Residential Building Fireproof Bending

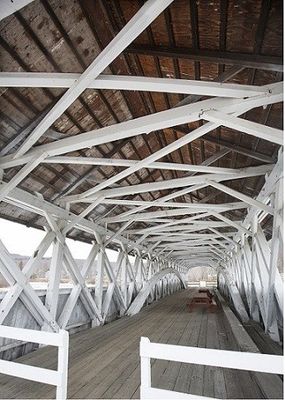
Customized Lightweight Steel Structure Residential Building Fireproof Bending

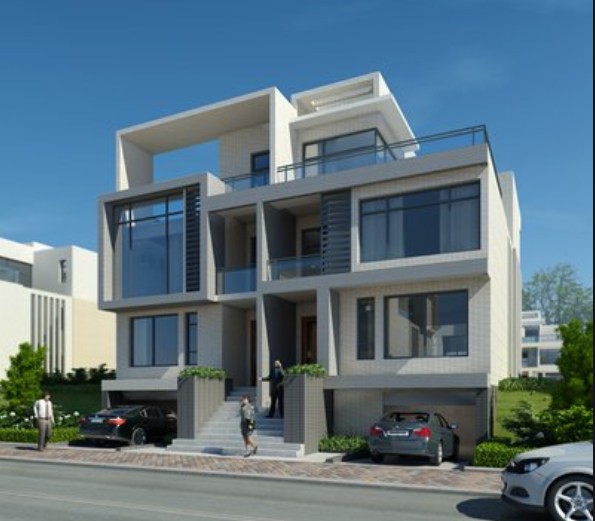
Customized Lightweight Steel Structure Residential Building Fireproof Bending


Production Capacity:

Line Name Line Qty Annual Output
composite board production lines 2 more than 1,000,000 meters
color steel plate production lines 5 2,000,000 meters
H-beam CNC production lines 2 20,000 tons
C-beam production line 1 2,500 tons
Z-beam steel productions line 1 2,000 tons


Production process:

Customized Lightweight Steel Structure Residential Building Fireproof Bending

Product packaging:


1. Steel components are packaged with steel pallets at the factory with the coding number, which is convenient for customers to unload; small steel structures are bundled with iron wires and hung with tags.


2. Fasteners are packed in wooden cases


3. The upper layer of the color-coated roof and wall panel is covered with plastic film, and the maintenance edge is wrapped with plastic film and labelled.


4. Container type: 40ft HC, , 20ft GP


Recommended Products
Get in touch with us
Contact Person : Mr. Jia
Tel : +86 13969609102
Fax : 86-532-8389-7722
Characters Remaining(20/3000)